
Views - Golf Course - Adult 55+
Address
44074 Royal Troon Drive, Indio, CA
Price
$ 539,000
Property Attributes
- MLS#219151691DA
- TypeSingle Family
- Listing Status Active
- CountyRiverside
- CityIndio
- Area Not Defined
- NeighborhoodHeritage Palms CC
- Zip92201
- Style
- Year Built2002
- Price$ 539,000
- Bedrooms3
- Full Bathrooms2
- Half Bathrooms0
- Sqr Footage1831
- Lot Size0.13 Acres
Data Source:
California Regional MLS (CRMLS)
Property Description
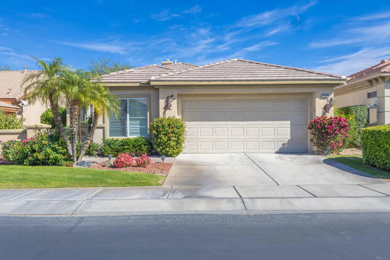
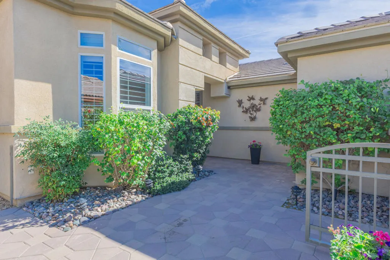
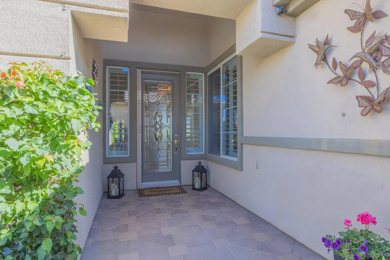
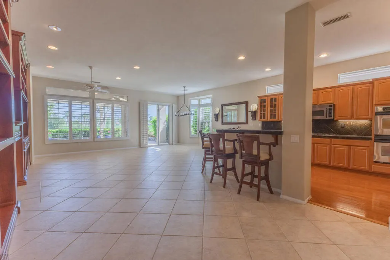
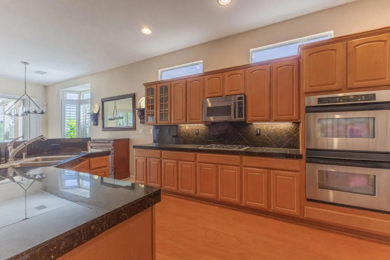
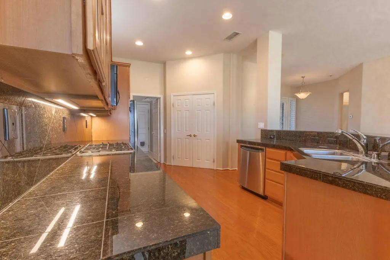
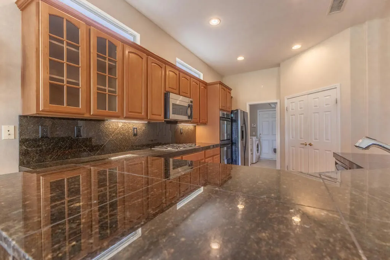
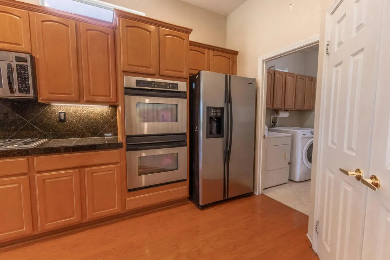
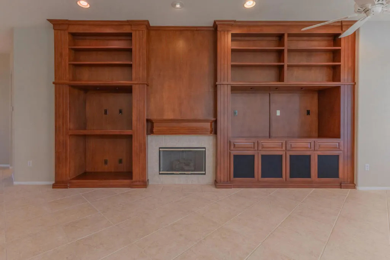
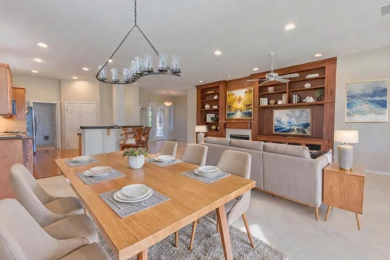
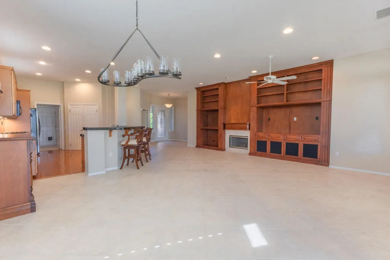
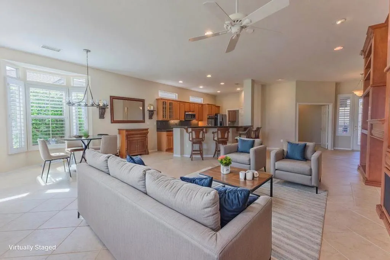
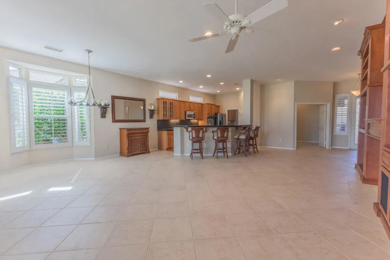
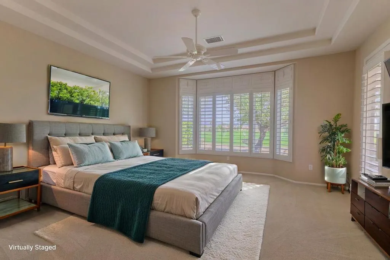
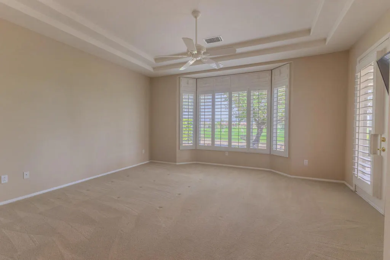
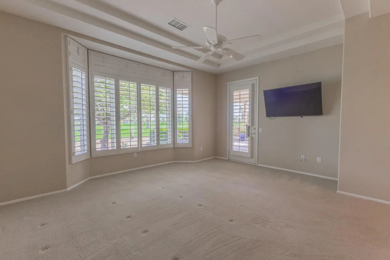
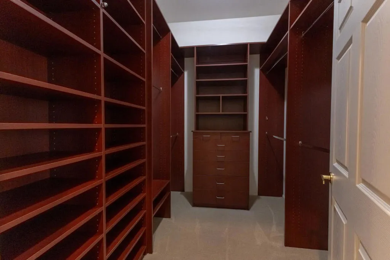
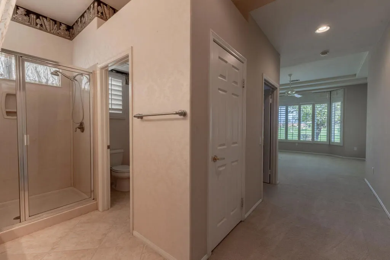
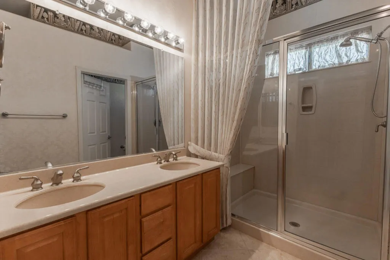
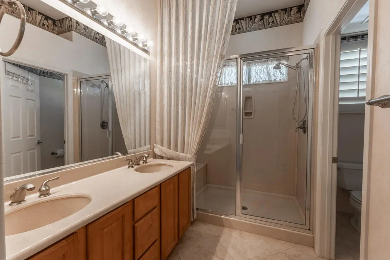
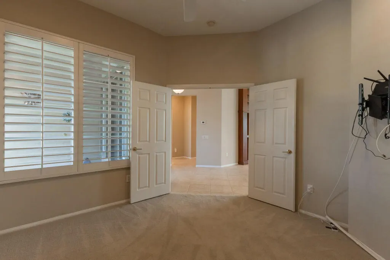
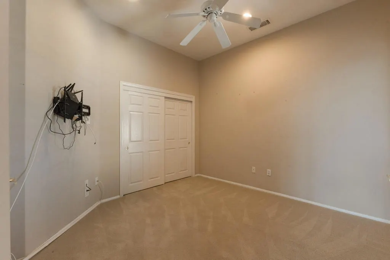
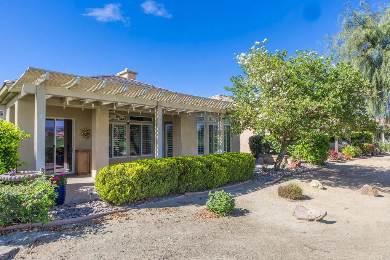
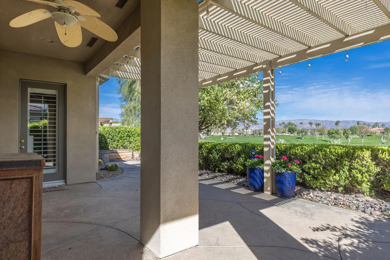
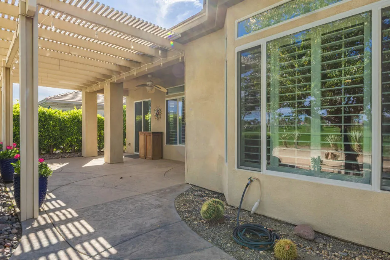
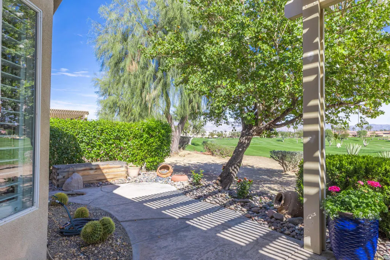
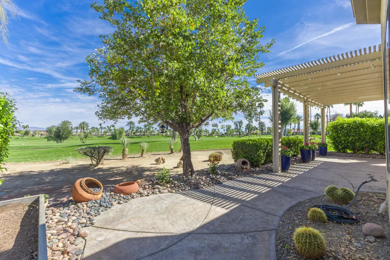
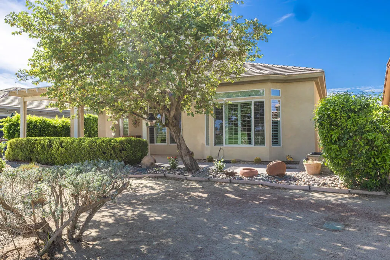
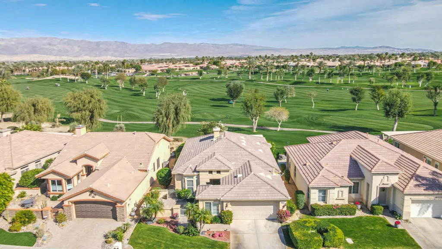
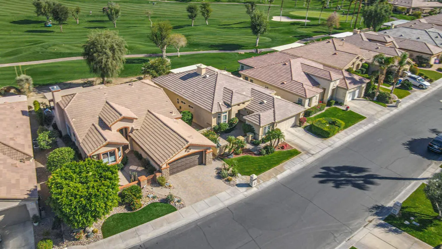
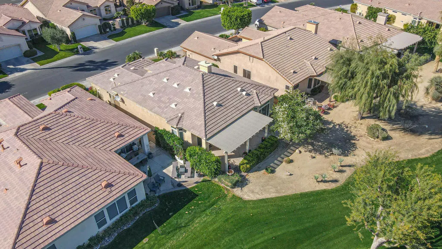
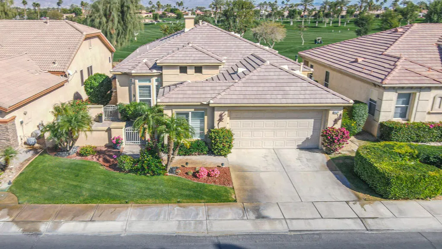
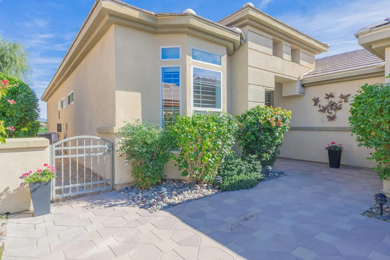
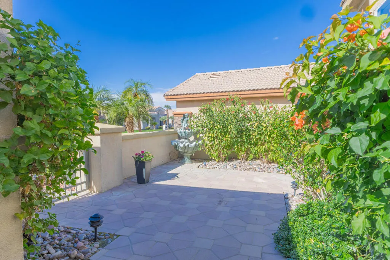
This expanded Lennar built Merion model in Heritage Palms Country Club is one of the community's most sought after floor plans, and for good reason. From its inviting front courtyard to the expansive golf course and mountain views beyond, it offers the kind of indoor outdoor desert living buyers are searching for.The welcoming courtyard, complete with mature landscaping, paver walkway, seating areas, and a peaceful fountain, creates a warm first impression and an additional outdoor living space to enjoy year round.Inside, the open main living area captures sweeping golf course views and distant clubhouse vistas the moment you enter. Beautiful tile flooring runs throughout the great room and main living spaces, adding both elegance and durability, while hardwood flooring in the kitchen brings warmth and character.The great room is anchored by a stunning custom built in designed to accommodate a large screen TV while showcasing art, books, and collectibles. Plantation shutters throughout further elevate the home's timeless style.The thoughtfully designed kitchen features double ovens, stainless appliances, granite counters and backsplash, a large pantry, and an oversized island with bar seating for four. It opens seamlessly to the gathering space, making it ideal for entertaining.The spacious primary suite includes a door to the patio, custom closet, and a double vanity in the bathroom. The third bedroom offers flexibility and can easily function as either a true bedroom or a den, depending on your needs.Step outside to a serene east facing rear patio overlooking the golf course, where morning light, mountain views, and long sight lines across the fairway to the clubhouse create a truly special setting.Located within the sought after 55+ active adult community of Heritage Palms, residents enjoy access to a championship golf course, clubhouse, fitness center, tennis and pickleball courts, indoor and outdoor pools, dining, and a vibrant social calendar that makes this community one of the desert's most desirable country club lifestyles.
| Price History | |
|---|---|
| 8/21/2026 | Listed $539,000 |
General Features
| Living Area | 1831 |
|---|---|
| Heating | Central |
| Cooling | Central Air |
| Appliances | Gas Cooktop,Microwave,Refrigerator |
| HOA Fee | 600 |
| Garage Spaces | 2 |
| Patio/Porch Features | Covered |
| Security Features | Gated Community,24 Hour Security |
| Construction Materials | Stucco |
| Year Built | 2002 |
| View | Golf Course,Mountain(s) |
| Stories Count | 1 |
| Levels | One |
| Property Subtype | Single Family Residence |
| Community Features | Gated |
| Assoc Fee Paid Per | Monthly |
| County | Riverside |
| New Construction | false |
| Property Type | Residential |
| Association Amenities | Billiard Room,Clubhouse,Sport Court,Fitness Center,Golf Course,Maintenance Grounds,Game Room,Meeting Room,Management,Meeting/Banquet/Party Room,Other Courts,Paddle Tennis,Recreation Room,Security,Tennis Court(s),Cable TV |
| HOA | true |
| Attached Garage | true |
| Subdivision Name | Heritage Palms CC |
| Garage Y/N | true |
| Full Baths | 2 |
| Special Listing Conditions | Standard |
| Status | Active |
| Directions | Take South Gate, right on Royal Troon. Home down on the left. Cross Street: S Heritage Palms Dr. |
| City | Indio |
| Disclosures | Covenants/Restrictions Disclosure |
| Senior Community Y/N | true |
| Open Parking Spaces | 2 |
| MLS Area | 699 - Not Defined |
| Lot Size Units | Square Feet |
| Lot Size Square Feet | 5663 |
| Listing Terms | Cash,Conventional,FHA,VA Loan |
| Property Attached Y/N | false |
| Land Lease Y/N | false |
| Lease Considered Y/N | false |
| Standard Status | Active |
| Year Built Source | Assessor |
| Property Sub Type Additional | Single Family Residence |
| PostalCity | INDIO |
Interior Features
| Interior Amenities | Breakfast Bar,Separate/Formal Dining Room |
|---|---|
| Flooring | Carpet,Tile,Wood |
| Fireplace Features | Gas,Living Room |
| Total Stories | 1 |
| Air Conditioning Y/N | true |
| Heating Y/N | true |
| Window Features | Shutters |
| Fireplace Y/N | true |
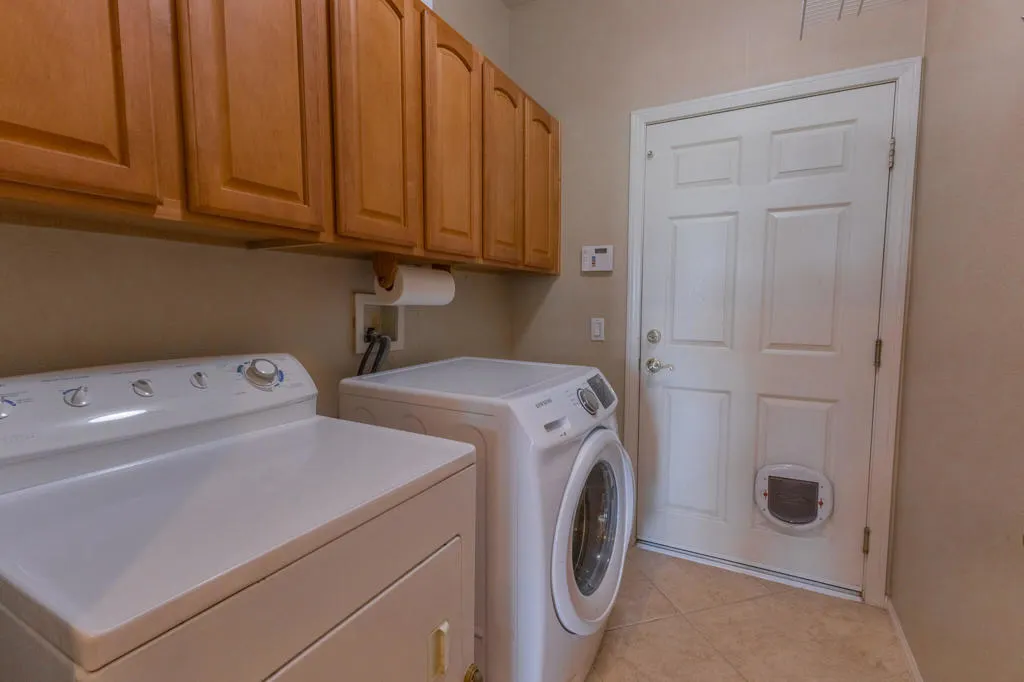
| Laundry Features | Laundry Room |
| Total Bedrooms | 3 |
| LivingAreaSource | Assessor |
| Total Baths | 2 |
Exterior Features
| Parking Features | Driveway,Garage,Garage Door Opener |
|---|---|
| Lot Features | Drip Irrigation/Bubblers,Planned Unit Development,Sprinklers Timer |
| Total Parking | 4 |
| Lot Size Area | 5663 |
| Spa | false |
| Lot Size Acres | 0.13 |
| Private Pool | false |
| Lot Size Source | Assessor |
| Builder Model | Merion (expanded) |
Amenities
- Foreclosure
- Views
- Short Sale
- New Construction
- Adult 55+
- Lease To Own
- No HOA Fees
- Furnished
- Primary On Main
- Air Conditioning
- Seller Finance
- Green
- Fixer Upper
- Horse
- Golf
- Fireplace
- Deck
- Garage
- Basement
- Pool
Property vs Single Family Average in 92201
Price
Year Built
 Based on information from California Regional Multiple Listing Service, Inc. as of September 15, 2026 5:55 AM UTC This information is for your personal, non-commercial use and may not be used for any purpose other than to identify prospective properties you may be interested in purchasing. Display of MLS data is usually deemed reliable but is NOT guaranteed accurate by the MLS. Buyers are responsible for verifying the accuracy of all information and should investigate the data themselves or retain appropriate professionals. Information from sources other than the Listing Agent may have been included in the MLS data. Unless otherwise specified in writing, Broker/Agent has not and will not verify any information obtained from other sources. The Broker/Agent providing the information contained herein may or may not have been the Listing and/or Selling Agent.
 Last updated: September 15, 2026 5:27 AM UTC Property Information © 2026
  This information, including square footage, while not guaranteed, has been acquired from sources believed to be reliable. Listings on this page identified as belonging to another listing firm are based upon data obtained from the SFAR MLS, which data is copyrighted by the San Francisco Association of REALTORS©, but is not warranted.
 The MLS™ Combined LA/Westside MLS® (CLAW): All information deemed reliable but not guaranteed. All properties are subject to prior sale, change or withdrawal. Neither listing broker(s) or information provider(s) shall be responsible for any typographical errors, misinformation, misprints and shall be held totally harmless. Listing(s) information is provided for consumer's personal, non-commercial use and may not be used for any purpose other than to identify prospective properties consumers

 The data relating to real estate for sale on this web site comes in part from the Broker Reciprocity Program of the Tahoe Sierra Multiple Listing Service. Real estate listings held by brokerage firms other than Tahoe Sierra Board of Realtors are marked with the Broker Reciprocity logo and detailed information about them includes the name of the listing brokers.
The information being provided is for consumers' personal, non-commercial use and may not be used for any other purpose other than to
The data relating to real estate for sale on this web site comes in part from the Broker Reciprocity Program of the Tahoe Sierra Multiple Listing Service. Real estate listings held by brokerage firms other than Tahoe Sierra Board of Realtors are marked with the Broker Reciprocity logo and detailed information about them includes the name of the listing brokers.
The information being provided is for consumers' personal, non-commercial use and may not be used for any other purpose other than to
 All information deemed reliable but not guaranteed. All properties are subject to prior sale, change or withdrawal. Neither listing broker(s) or information provider(s) shall be responsible for any typographical errors, misinformation, misprints and shall be held totally harmless. Listing(s) information is provided for consumer's personal, non-commercial use and may not be used for any purpose other than to identify prospective properties consumers may be interested in purchasing. The data relating
 All information deemed reliable but not guaranteed. All properties are subject to prior sale, change or withdrawal. Neither listing broker(s) or information provider(s) shall be responsible for any typographical errors, misinformation, misprints and shall be held totally harmless. Listing(s) information is provided for consumer's personal, non-commercial use and may not be used for any purpose other than to identify prospective properties consumers may be interested in purchasing. The data relating
